
Design / Build / Enjoy
Outdoor Design That Brings Your Ideas to Life
Explore your layout, materials, and 3D renderings before construction, with one team coordinating the project.
The video could not start. Open the aerial tour.
Before the first stone is laid
See the possibilities.
Shape the details.
Good outdoor design starts with how you want to use your property.
We measure your property and develop a layout around your priorities. CAD drawings and 3D renderings help you compare materials, colors and how the space fits together, so you can see the plan before construction begins.
Materials, technology & everyday ease
Materials and automation are part of the design conversation, too. We help you explore the options for your project, including systems that make your outdoor space easier to use.
Your project, one coordinated team
Your design should carry through to the finished space. We coordinate the trades and the work around your plan, so you can focus on the decisions that matter to you.

Our Design Build Process
A clear path from idea to outdoors.
Explore each stage, from the first conversation to the first evening in your finished space.
Stage 01
Design your vision.
Your property, priorities and possibilities come together in a plan you can see and understand.

Consultation
We start with your property and your priorities. We take time to understand how you want to use the space, the features you have in mind and what matters most to you.
Ideas and Options
We use examples from our previous work to help you compare layouts, materials and features. Together, we narrow the options into a plan that suits your property and how you want to use it.
3D Rendering and Plans
The level of detail depends on your project. CAD plans and 3D renderings let you review the layout, materials and connections between outdoor areas before construction. We use that review to work through your questions and refine the design. Ask us how automation or eco-friendly options could fit your plans.
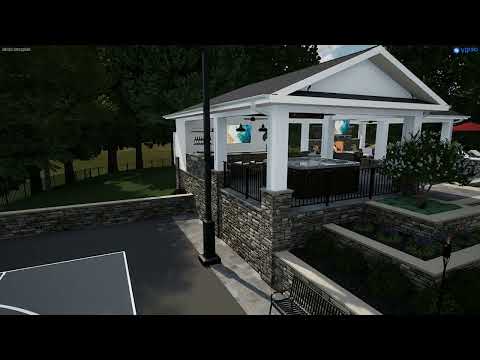
Cattail Retreat
The Design Phase
During design, we work through the layout and details with you, keeping your priorities, property restrictions and agreed budget in view. You can review the plan and discuss changes before construction begins.
Each plan is developed for the property and the work proposed. We’ll help you decide which drawings and renderings are useful for understanding your project.
We tailor the scope and material choices to your property and priorities. Experience from previous projects helps us plan the work and reduce unnecessary waste.
Stage 02
Prepare with confidence.
The scope, budget and approvals are coordinated before construction begins.

Contract and Budget
We bring the design, construction and trade coordination together under one prime contractor. The agreed scope, material choices and schedule give everyone a clear plan to work from.
Before you sign, we review the proposed work, material choices and agreed budget with you. The contract sets out the scope so you understand what is included as the project moves into the permit and construction phases.
Permits
The approvals needed depend on your property and the work proposed. We coordinate the permit phase with the design and construction plan, so the requirements for your project are addressed before the relevant work begins.
Stage 03
Build it. Enjoy it.
Thoughtful scheduling, skilled trades and a final walkthrough bring the plan to life.

Scheduling and Planning
You remain part of the conversation from the first ideas through the finished space. We explain the decisions ahead and make time for your questions as the work progresses.
We use project-management software and milestones to organize the build. As each stage progresses, we review the schedule and keep you informed about the next steps and projected completion.
Before work begins, we review the layout, materials and sequence with the team. Planning the work in advance helps us reduce unnecessary waste and organize the job site while construction is underway.
The Build
During construction, we coordinate the work around the agreed plan and explain what is happening next. Let us know about access or household needs so we can discuss them before the relevant work begins. Questions and proposed changes stay part of the conversation.
The trade partners work from the same plan, with the design details carried into construction. We stay involved to review progress, coordinate the stages and work through questions with the team.
Final Walkthrough
The moment you have been waiting for is almost here.
When the work is complete, we walk through the space with you, review the finished details and explain what you need to know about using and caring for it. We want you to feel comfortable asking questions before we call the project complete.
The final walkthrough is a chance to review the finished work and discuss any remaining questions with us.
Our aim is a space you enjoy using and a process you can follow. From the first ideas to the final walkthrough, you have one team to turn to for questions about the design and build.
Since 1998, we have built relationships with skilled trade partners and coordinated their work as your prime contractor. Some of our trades have been in business 50+ years! Grant stays closely involved through construction, reviewing progress and details with the team.

Let's Create Yours
Ready to Transform Your Outdoor Space?
Tell us about your property and the outdoor space you have in mind. We’ll help you explore the possibilities and plan the next step.
or call 240-200-5499